Today we want to walk through how a project actually gets priced: how the owner of a project hands the drawings and the Bill of Quantities to subcontractors, who then price the work accordingly.
Picture the stage where the owner and their technical consultant have completed the drawings of the villa, and everyone has signed off on it: the layout, the look, the specification. What they do not yet have is a cost. They need one for one of two reasons: a feasibility study, to check the project stacks up before committing, or an actual, on-cash requirement, where they are ready to build and need real numbers to sign a contract and release funds.
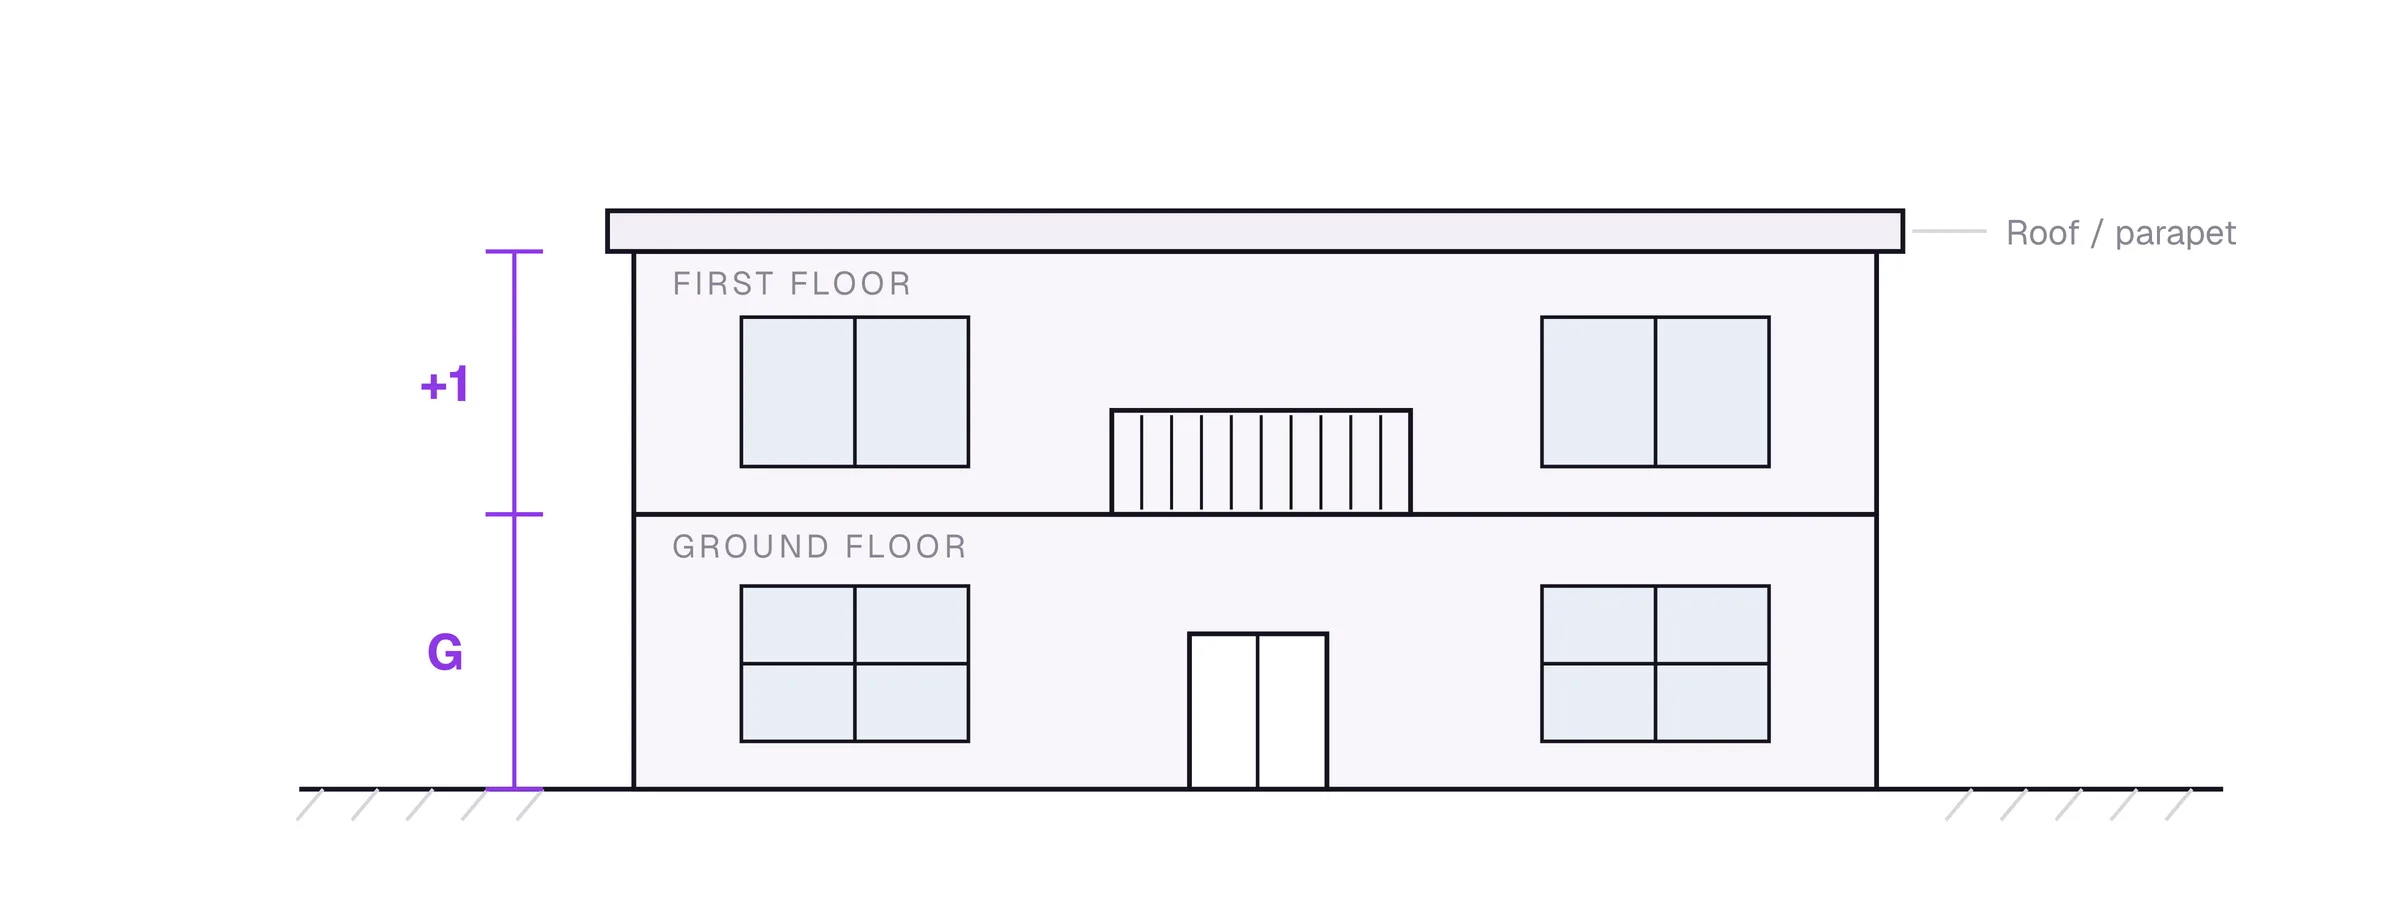
To get that price, they go to the market, and that is what we are going to look at. But before we do, let us look at what a G+1 villa actually looks like and how the drawings are put together, because this is what drives the whole BOQ, the material take-off and the final price.
What a G+1 villa looks like
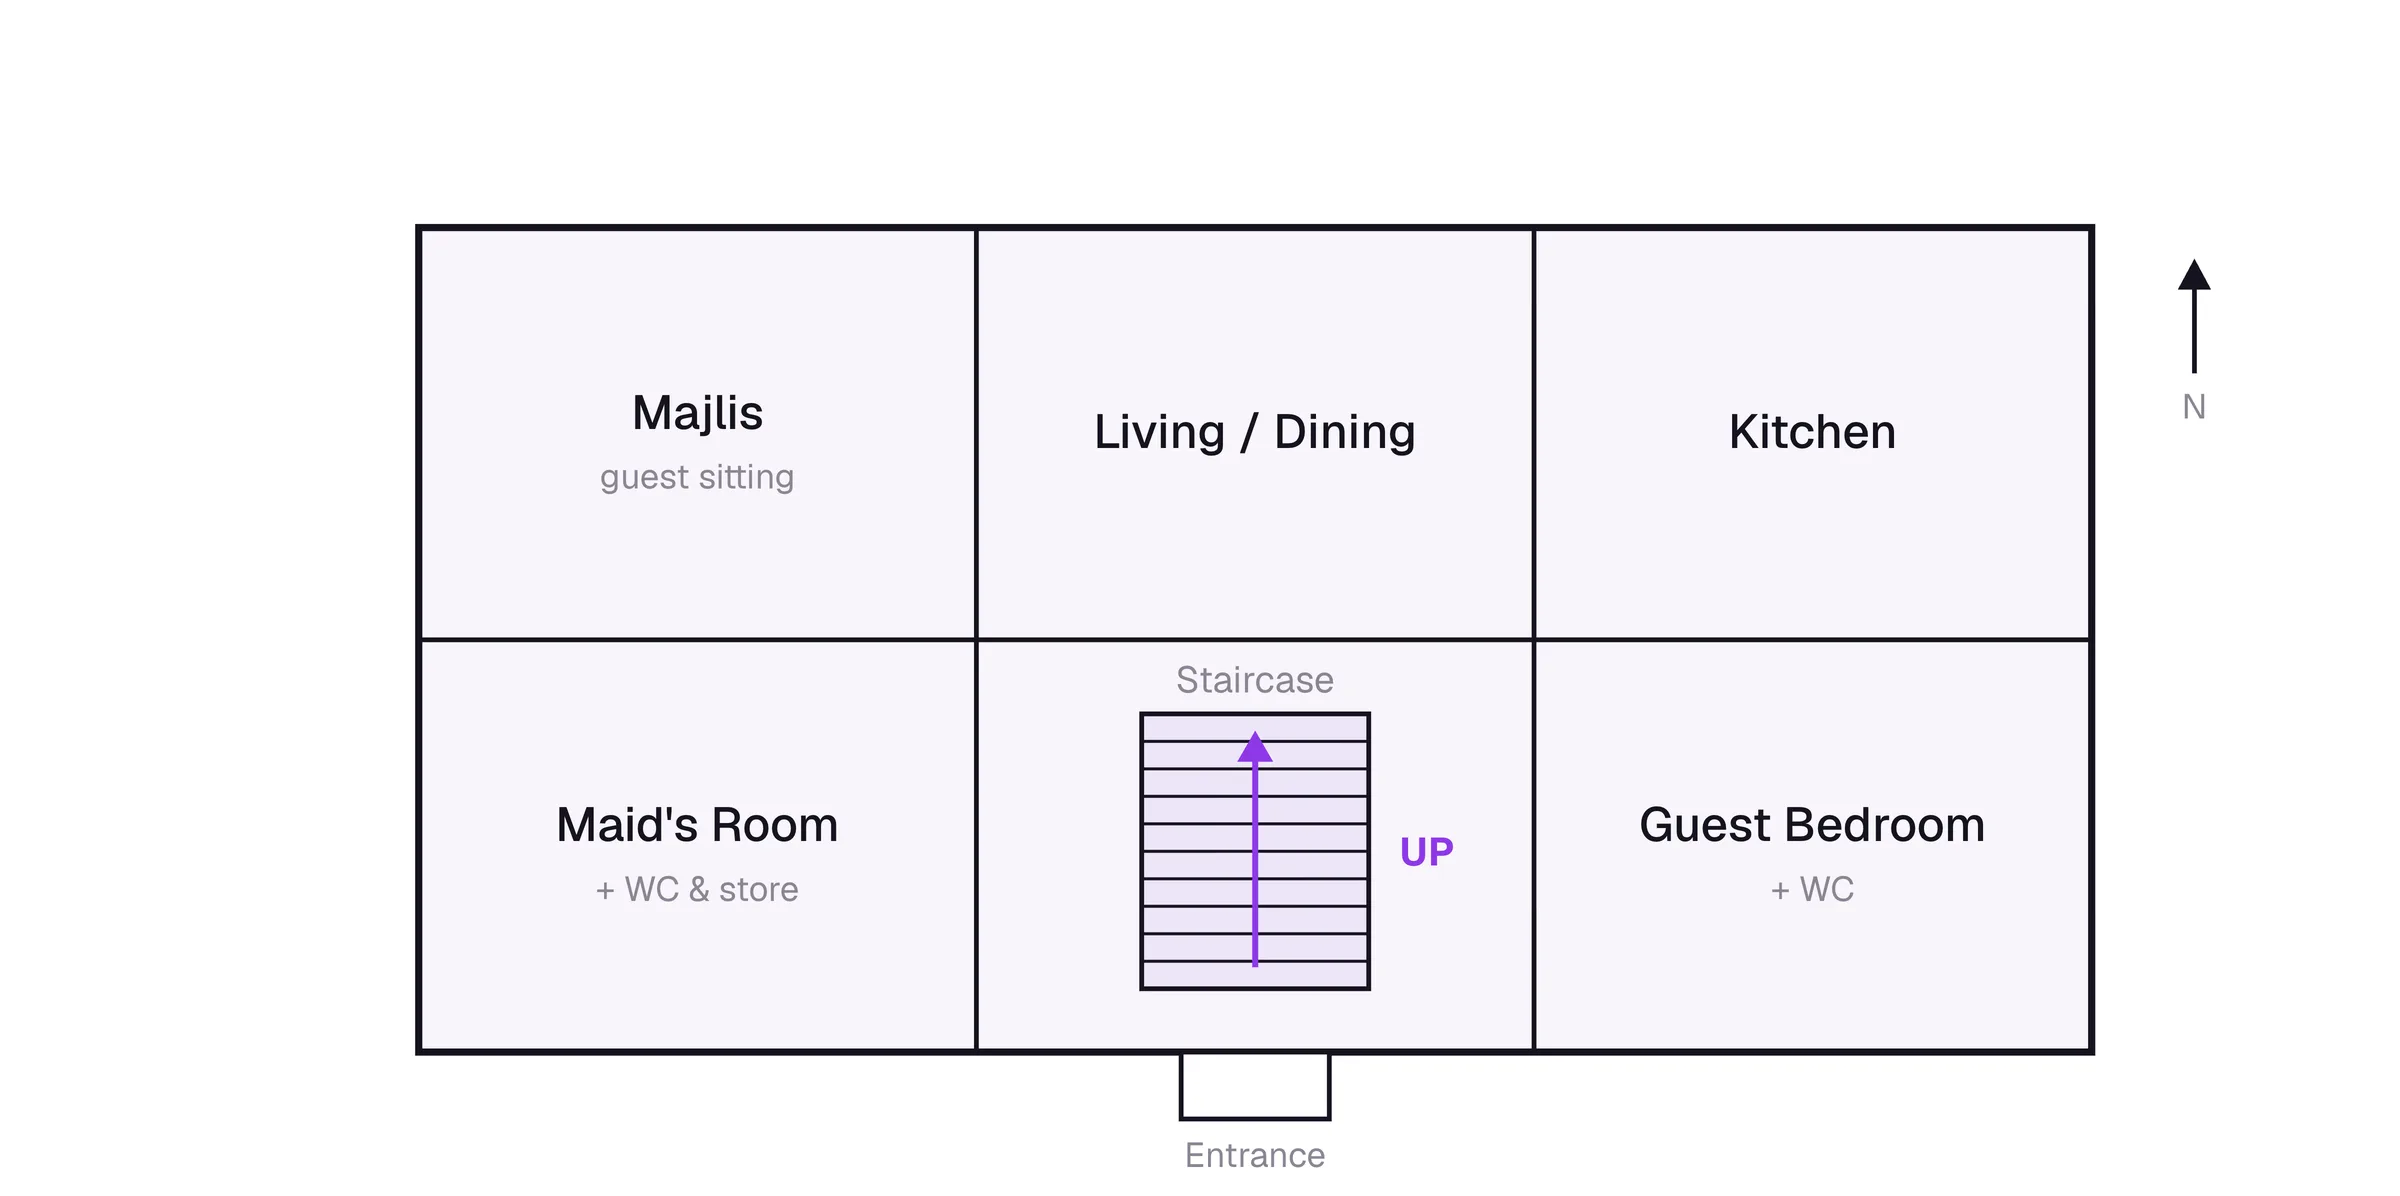
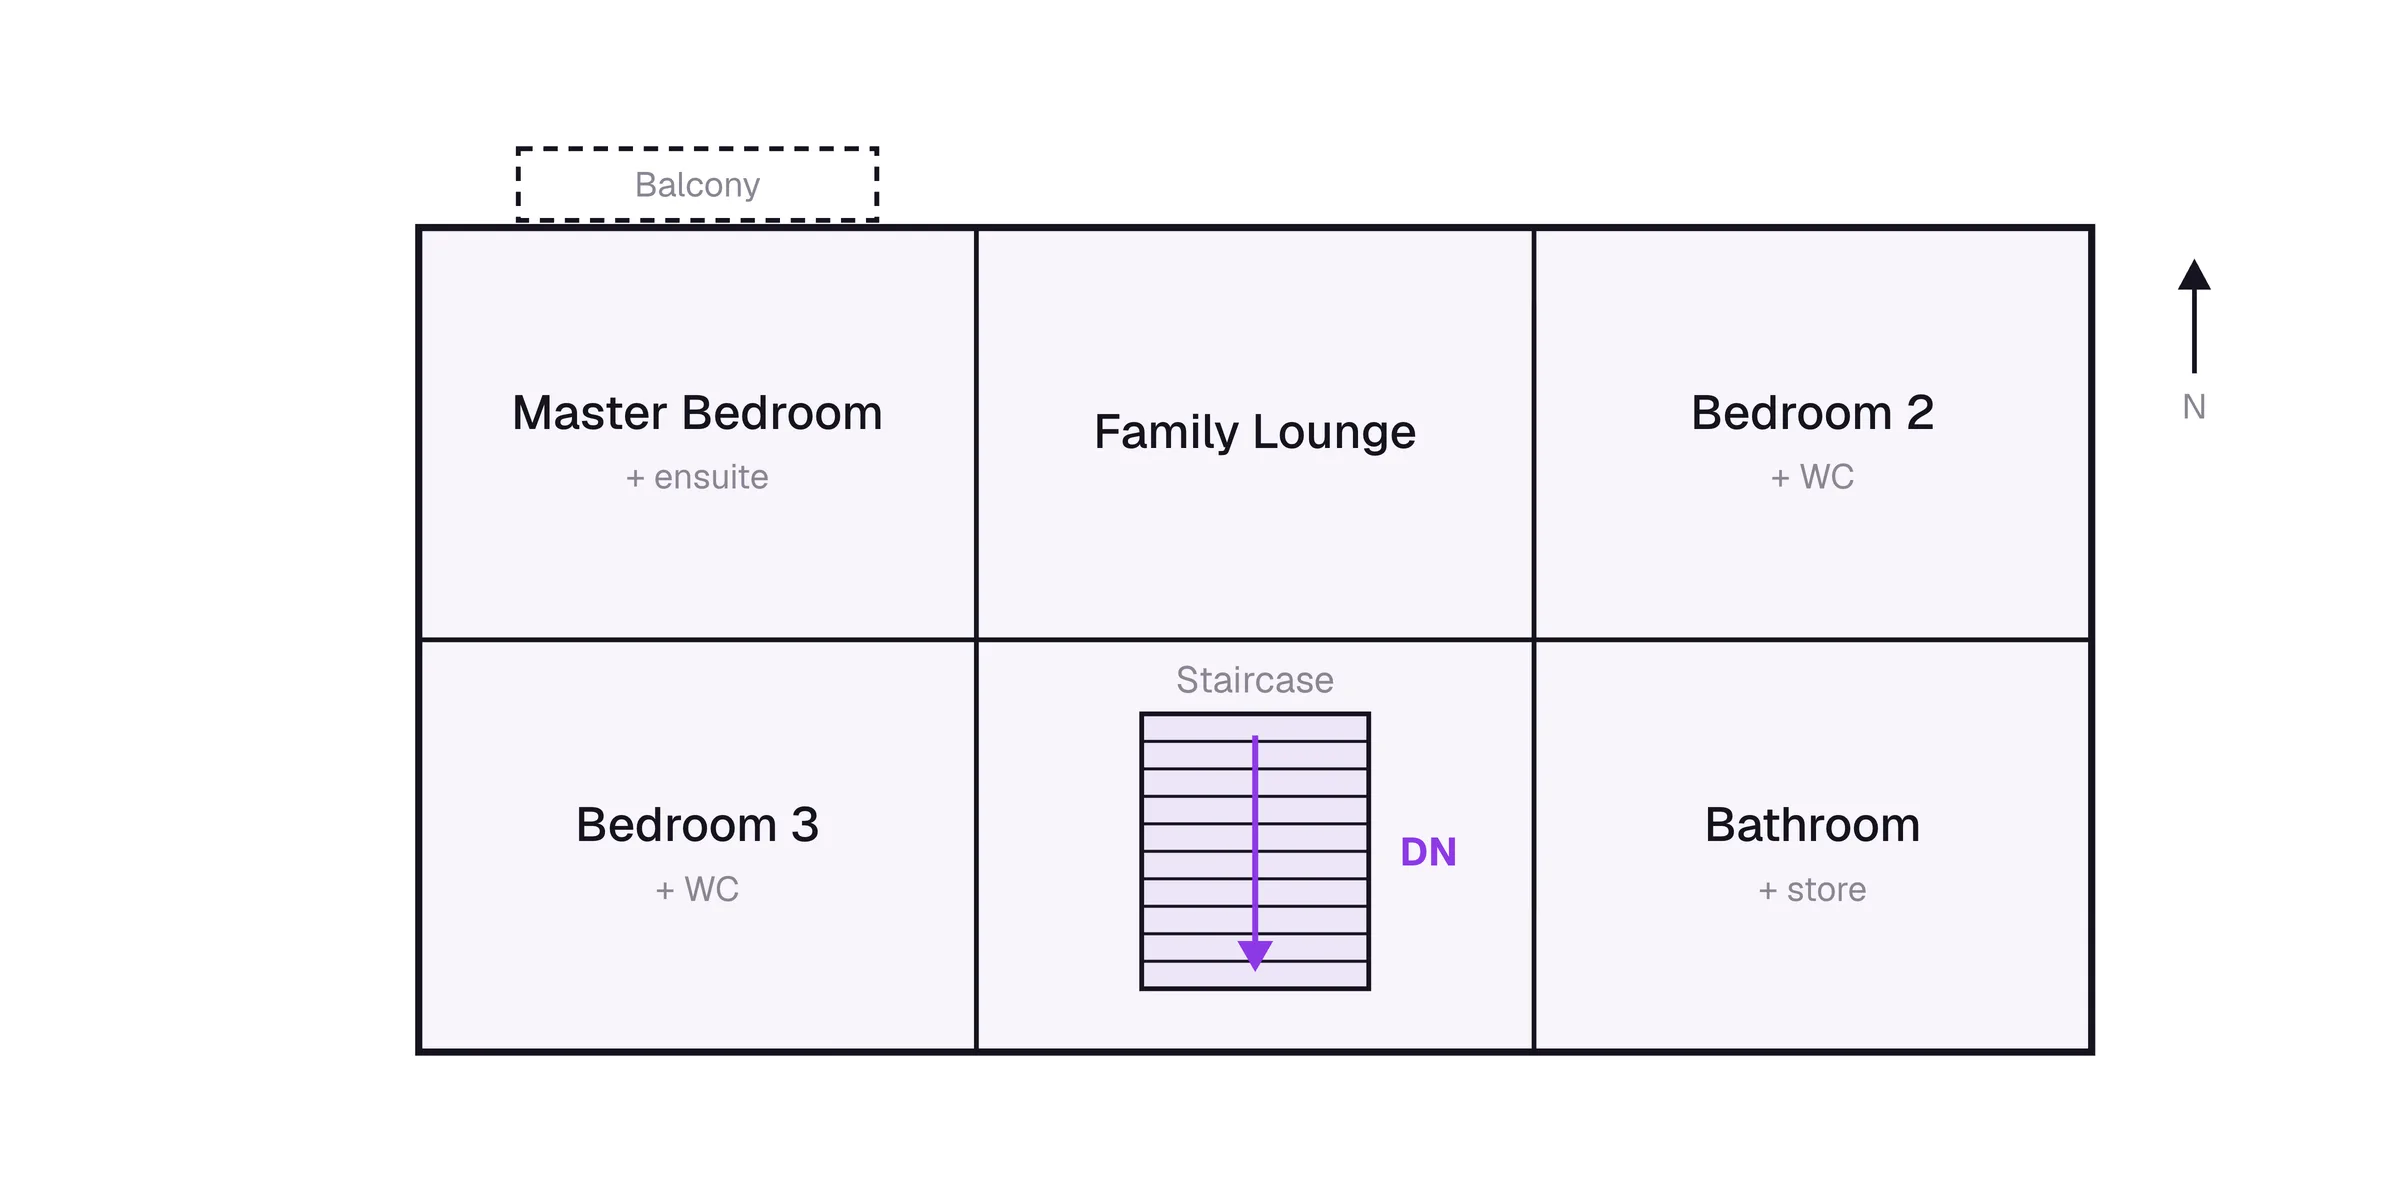
A G+1 villa is a two-storey house, a ground floor plus one upper floor, usually with around four bedrooms. The schematics below are illustrative proxies, not to scale, just to fix the shape and the rooms in mind.
What gets sent, part one: the drawings
“The drawings” are not one document but a full set: drawn to scale, split by discipline, and numbered so any sheet can be found. Now let us look at how they actually look and what they typically include, using a real villa project in Abu Dhabi, on Yas Island, as the example. The title blocks, which carry the client and consultant names, have been blurred rather than cut, so each sheet still reads as a whole.
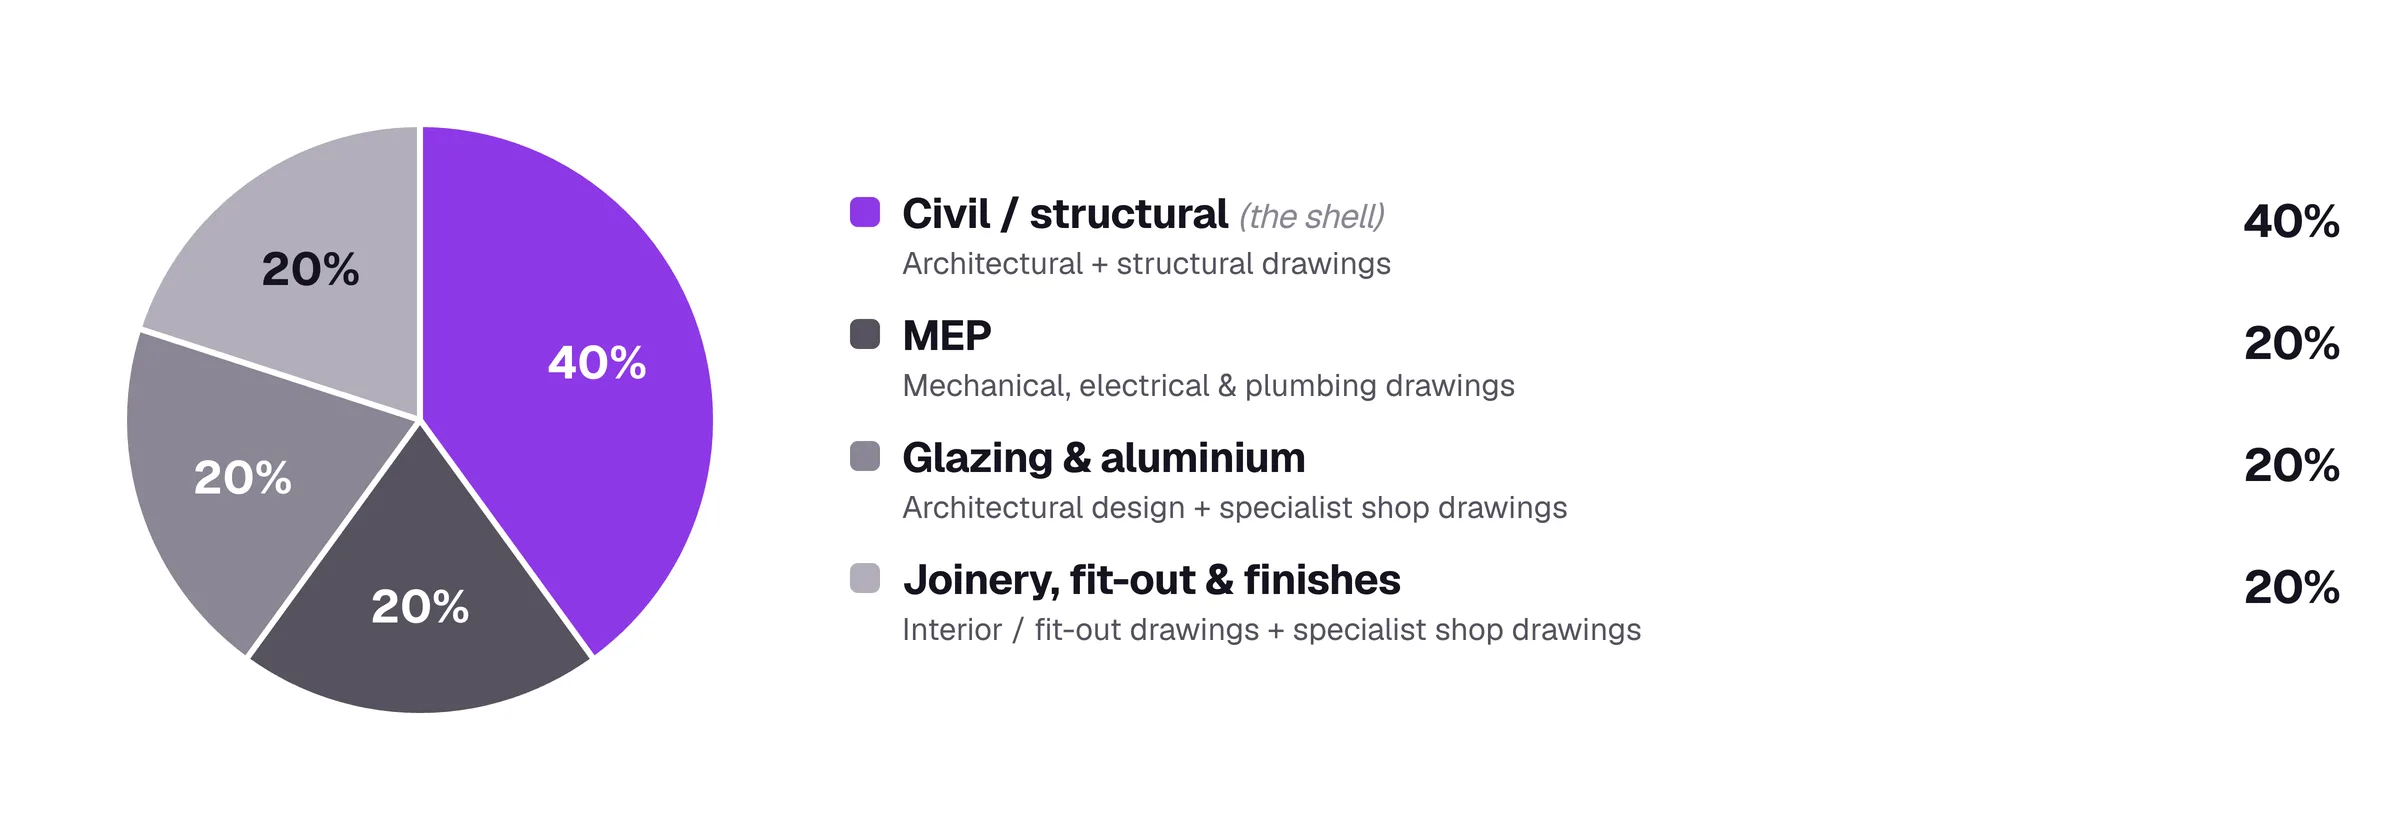
First, a reality check: the drawings for a building are more involved than they look. A G+1 villa, like any building here, is not designed on one set of sheets but on several, one per trade package. Each is produced by a different discipline, drawn its own way, and carries its own slice of the cost. As a rough, indicative rule of thumb on a villa, and excluding external works and preliminaries:
Architectural and structural drawings: an overview
The architectural and structural drawings are the baseline, about 40% of the villa’s cost between them. Everyone reads them first, because they fix what the building is and what it looks like. Civil works read mainly off them, MEP off its own set, joinery and glazing off their own detailed shop drawings. But every one of those packages, and every shop drawing on the job, is developed on top of the architectural and structural sheets, adding trade-specific detail to a geometry those sheets have already set.
So we will start with the baseline. Each package is a separate set of drawings, so we will not go through all of them here. Architectural drawings follow a numbering convention, the “A” series, that groups every sheet by what it shows. For this villa, with a ground floor, first floor and roof, plus a pool and garage, it runs:
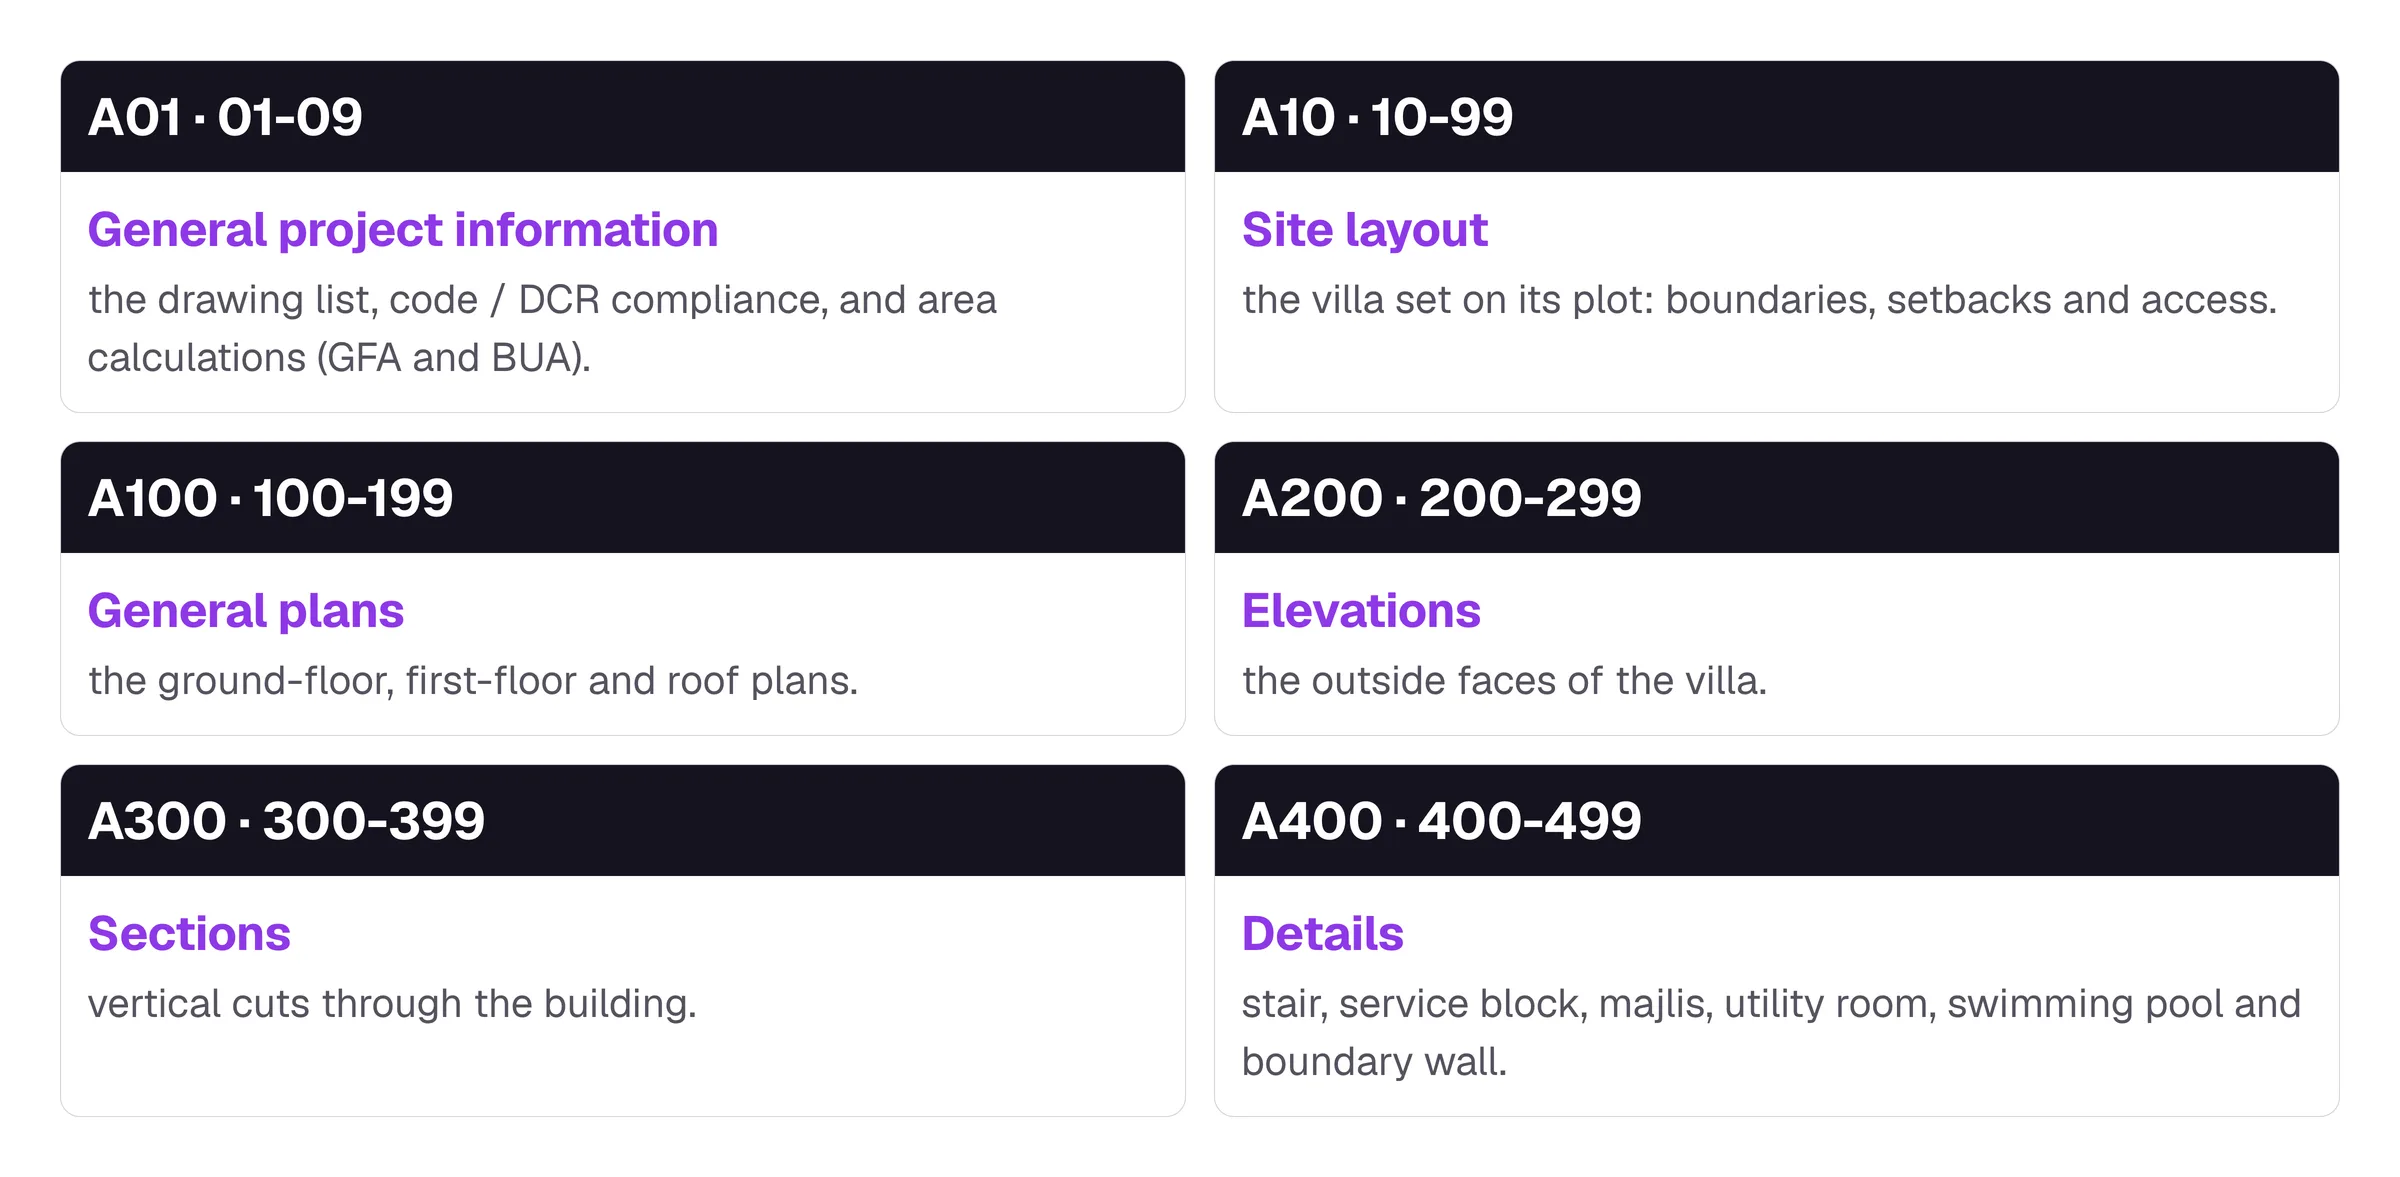
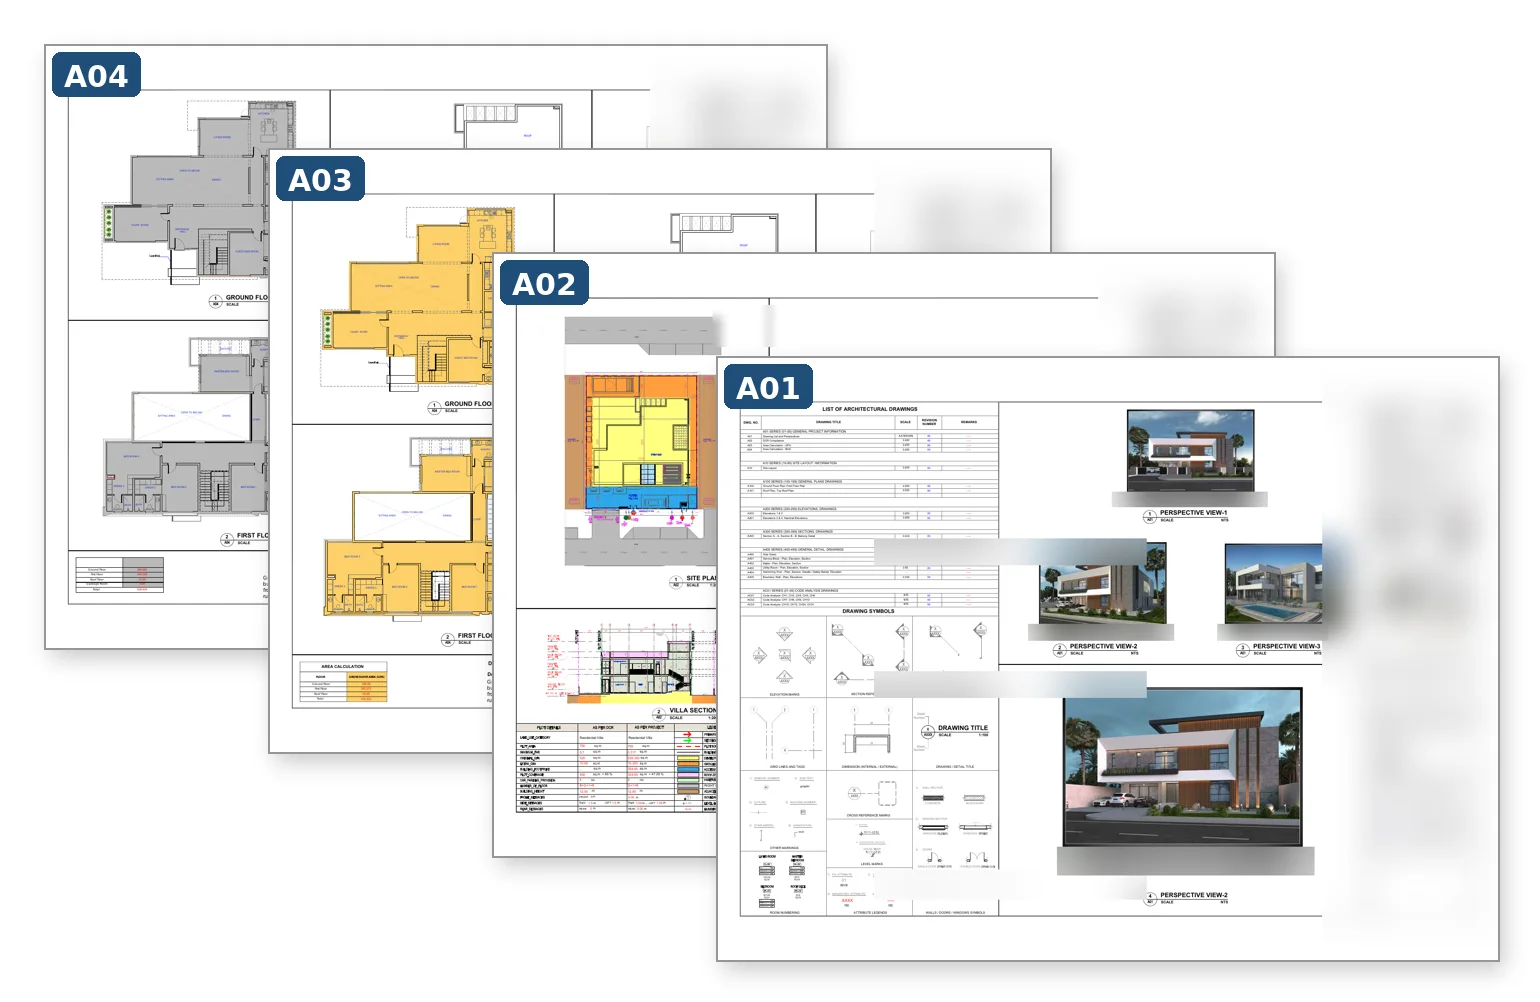
A01 · General project information
More than a single cover sheet. The whole A01 series sets the project up: the drawing list and 3D perspectives (A01), the DCR compliance sheet showing the design meets Abu Dhabi’s development-control rules (A02), and the area calculations, gross floor area (A03) and built-up area (A04), shown as colour-coded plans.
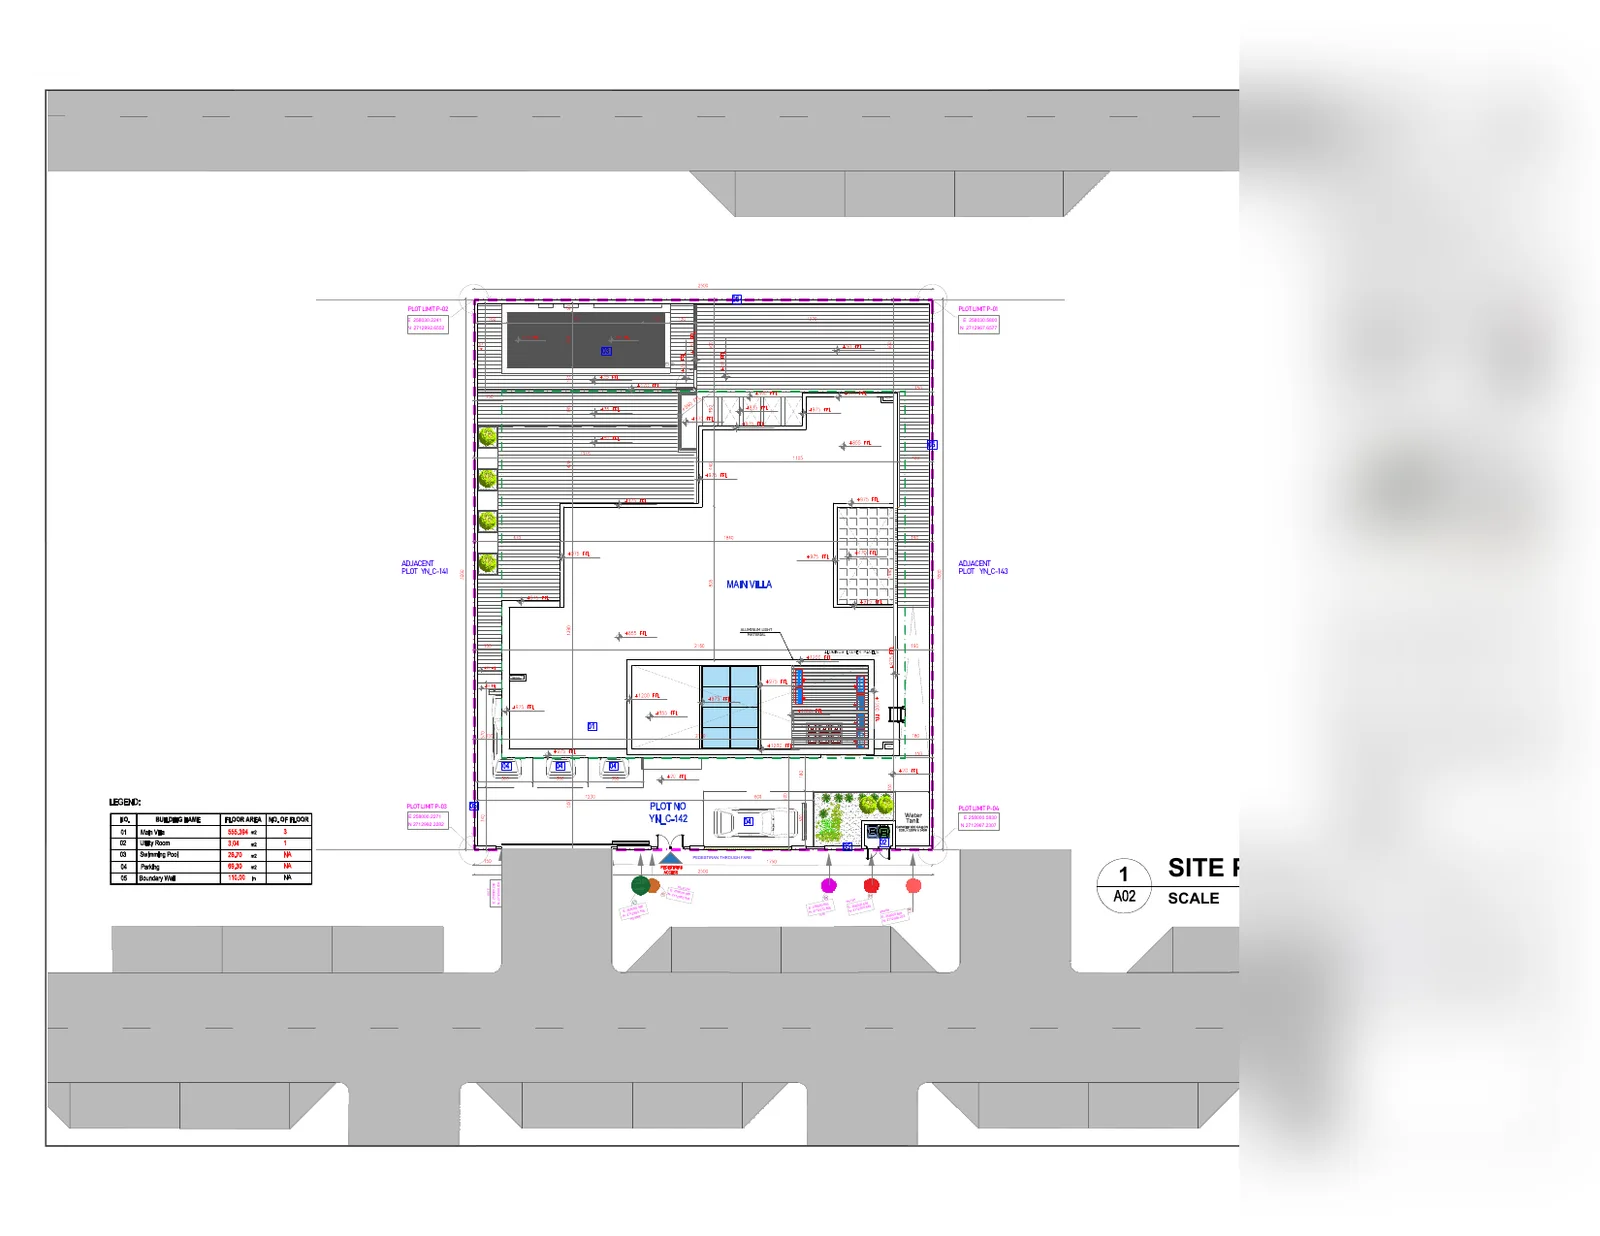
A10 · Site layout
Where the villa sits on the plot: the boundary, the setbacks from each edge, the driveway and the access.
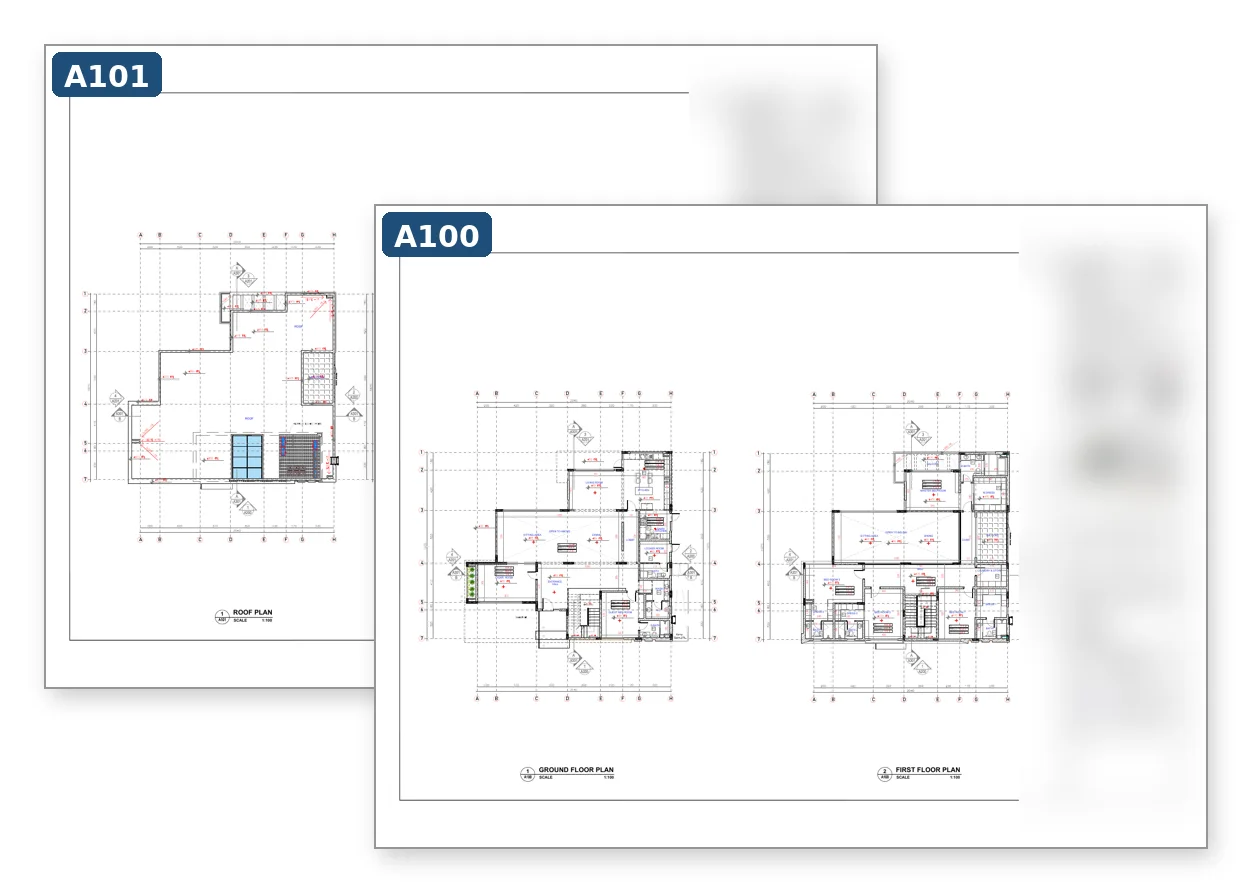
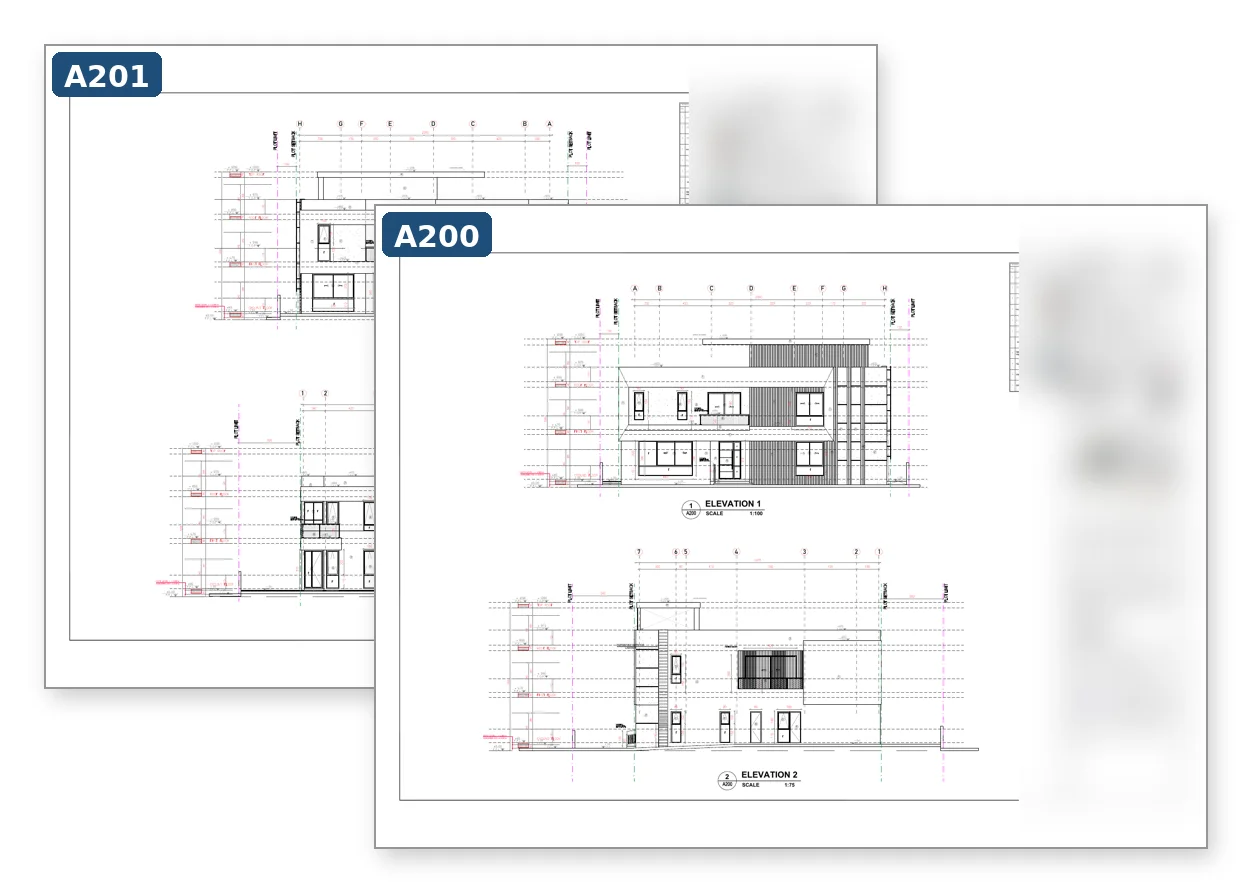
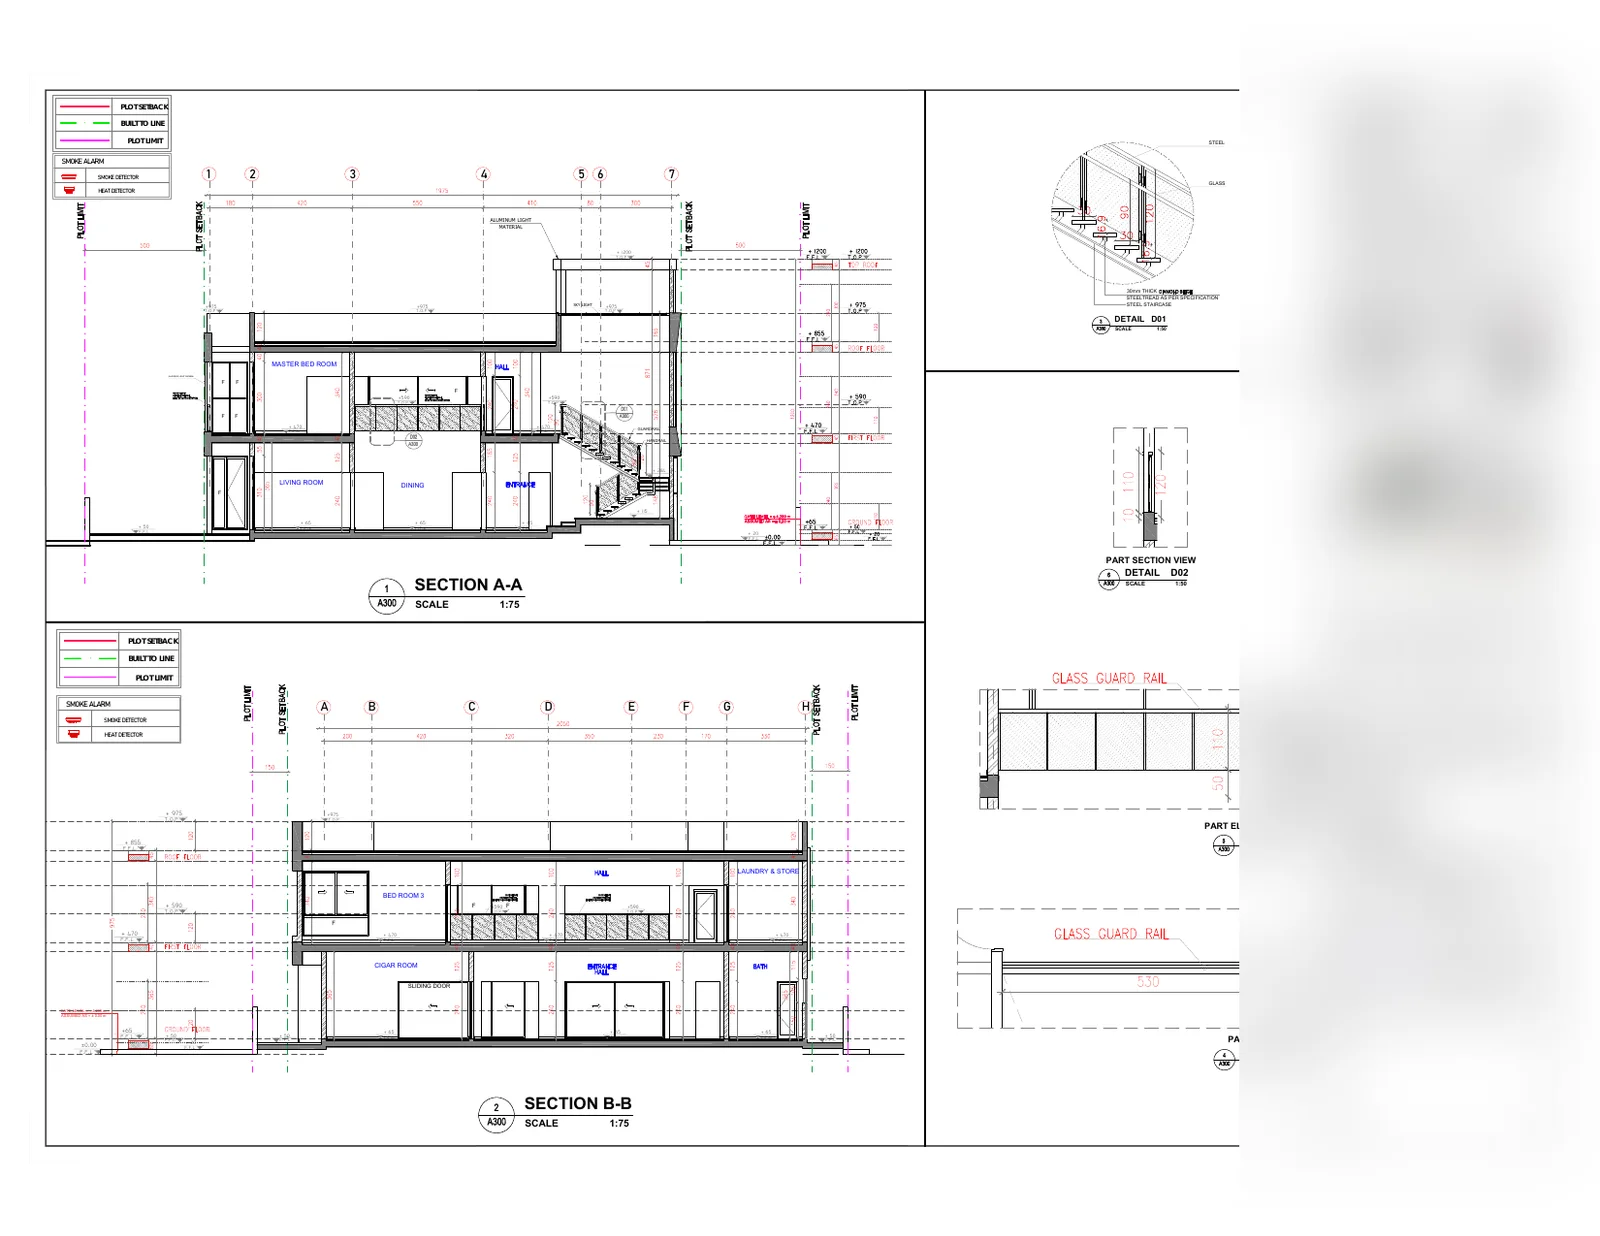
A100 / A200 / A300 · Plans, elevations and sections
The core geometry. The plans and elevations each run to more than one sheet, so they bundle together; the sections here sit on a single sheet.
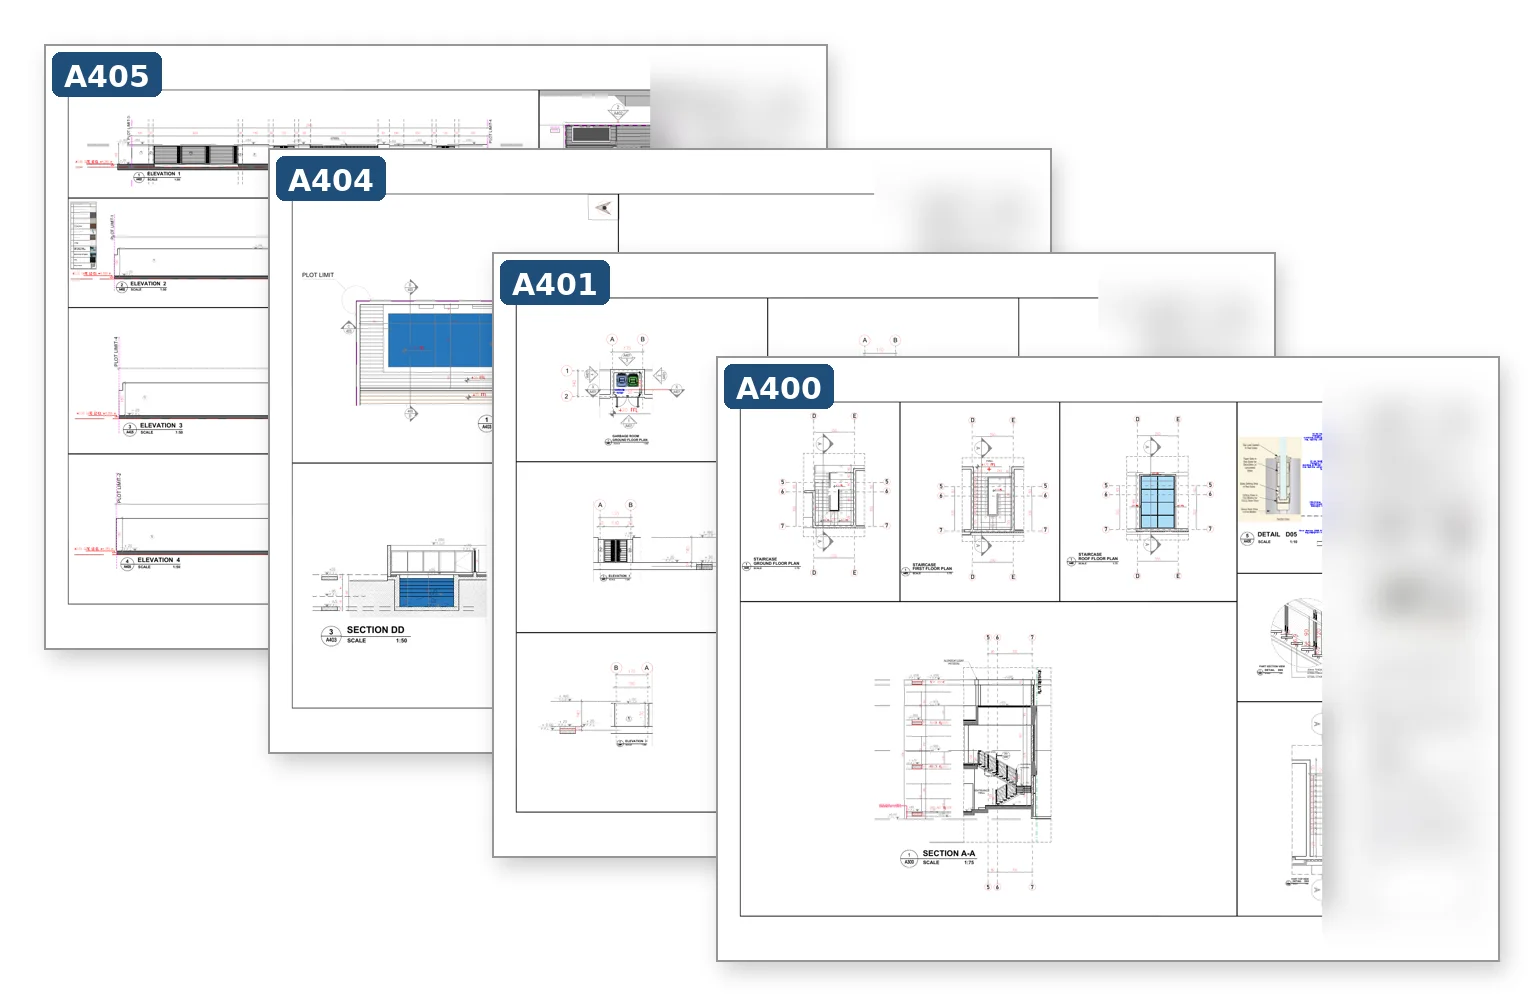
A400 · The detail sheets
The close-up sheets that resolve the tricky bits: the staircase (A400), the service block (A401), the swimming pool (A404) and the boundary wall (A405), each with its own plans, elevations, sections and details.
And that is only the baseline
Everything above is the architectural set alone. The structural and MEP sets redraw the same villa in their own numbering, each pairing its drawings with schedules that turn them into numbers: sizes, depths, reinforcement, counts. Those dimensioned plans and schedules are exactly what the contractor’s estimator reads to pull out quantities, which is the take-off we come to further down.
What gets sent, part two: the Bill of Quantities
Once the drawings are ready, the client’s technical consultant prepares the Bill of Quantities from those drawings. The consultant does this in-house, rather than leaving it to each contractor, so that no one measures the work their own way and misprices it. Everyone ends up pricing against the same figures.
This typically takes a long time. Even for a G+1 villa, drawing up the BOQ from the drawings can take about a week. That is the reality, because the work is genuinely involved.
As soon as the BOQ is ready, the client and consultant take it to the market for pricing. There are two ways to send it out:

What actually goes out
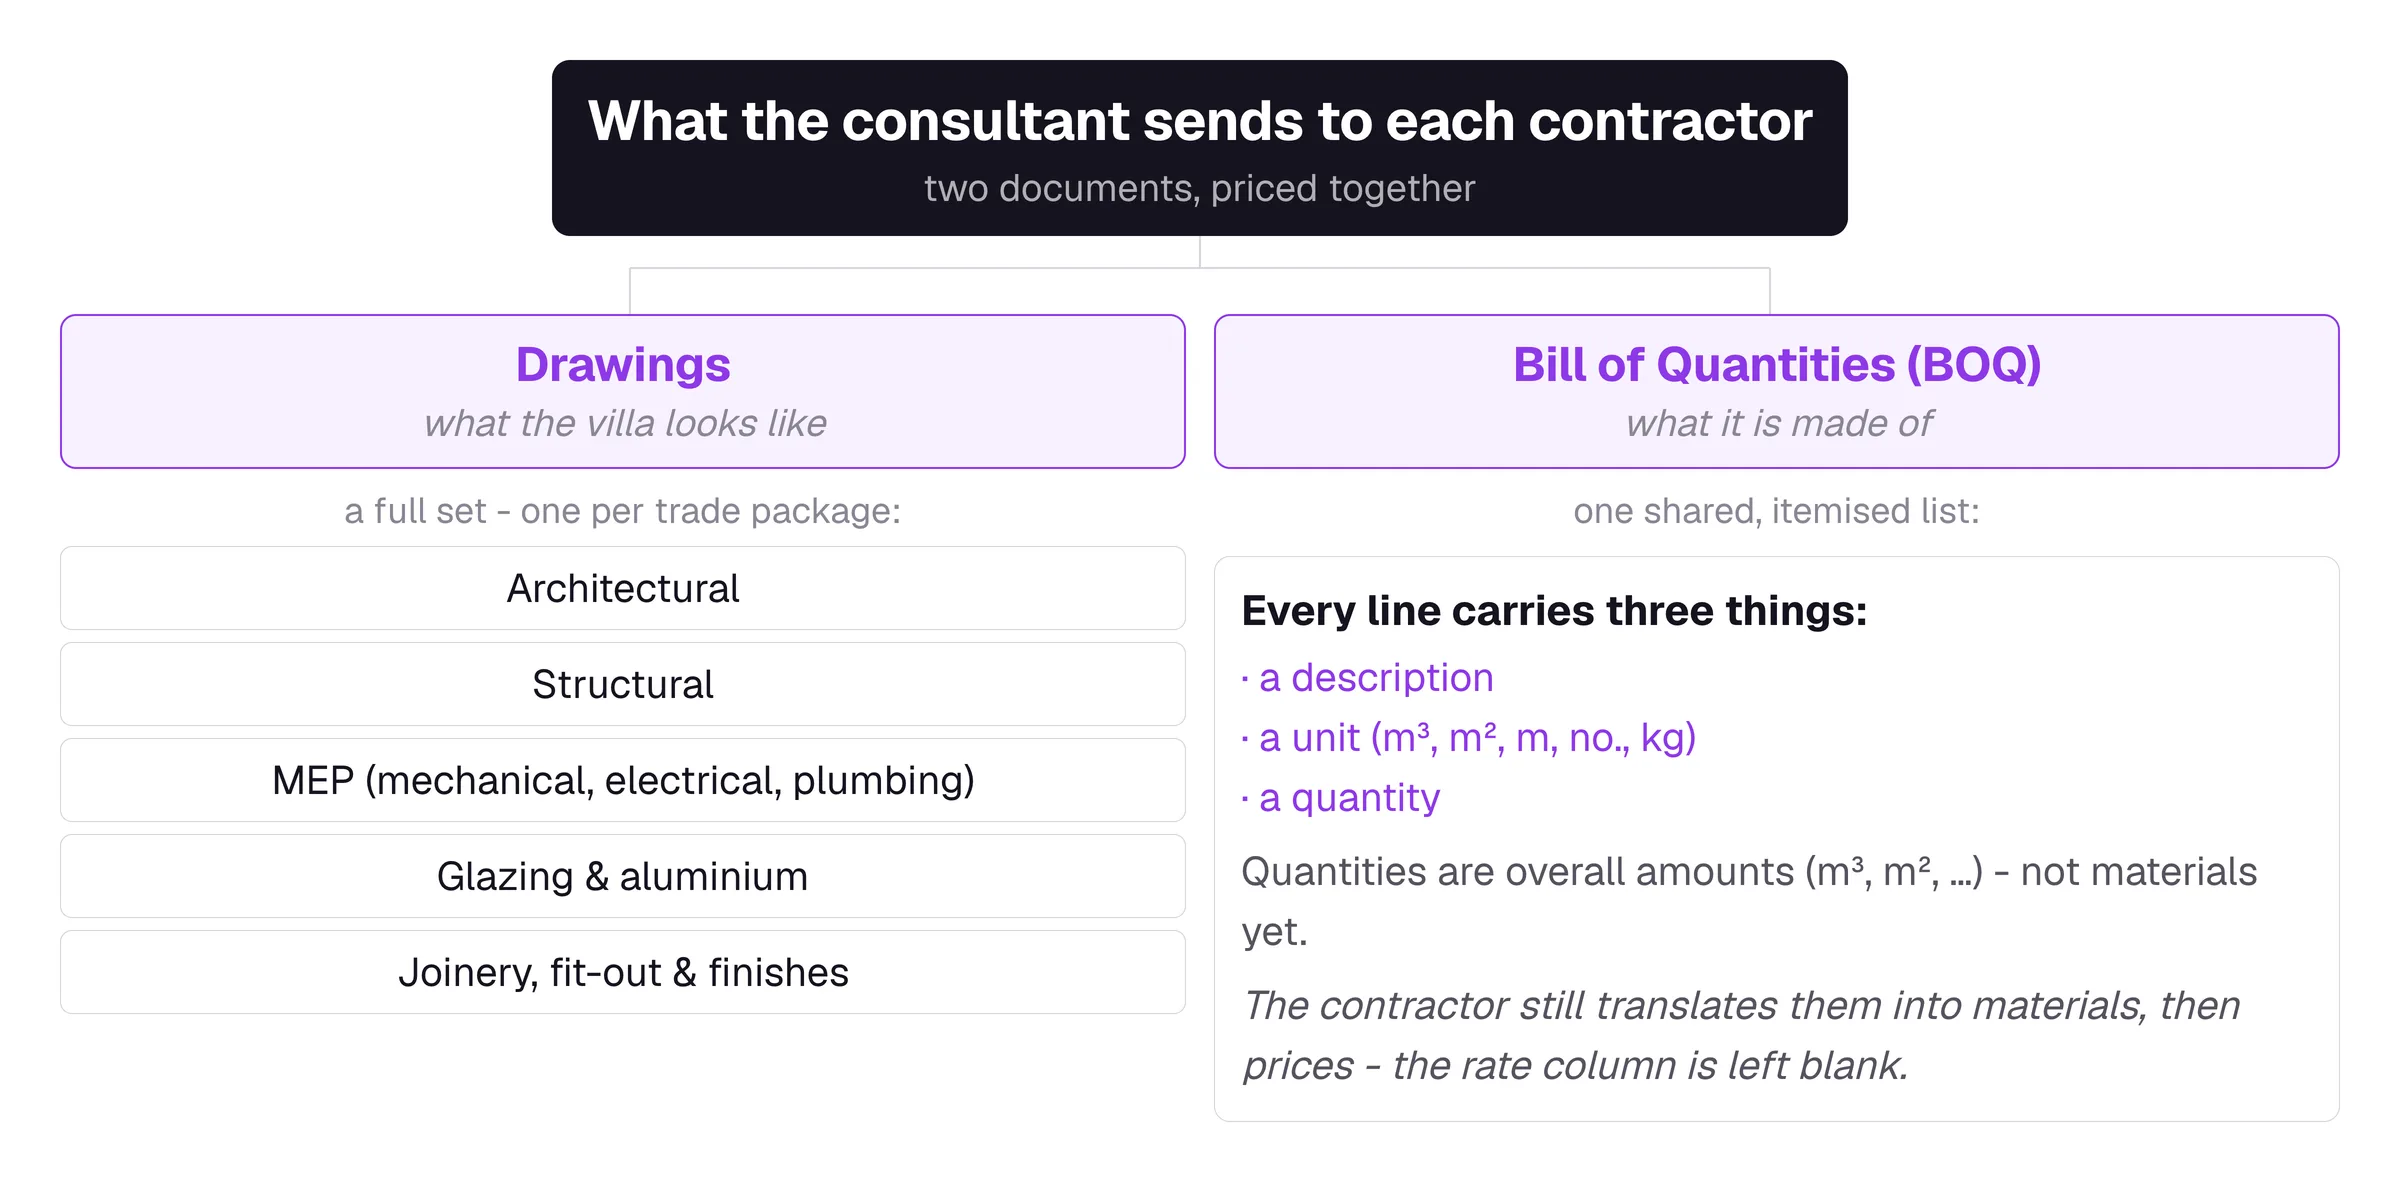
Which route the client picks depends on how they want to structure the project: a single point of contact and price, or specialist packages priced separately. Either way, two things go out to be priced together.
What a BOQ actually looks like
Now let us look at how it actually looks. Here is a real villa BOQ, the kind a consultant’s quantity surveyor extracts from the drawings, with project and client details removed. It is not one page: this one runs to about thirty pages across ten tables, split into two bills, each with sections and sub-sections underneath.
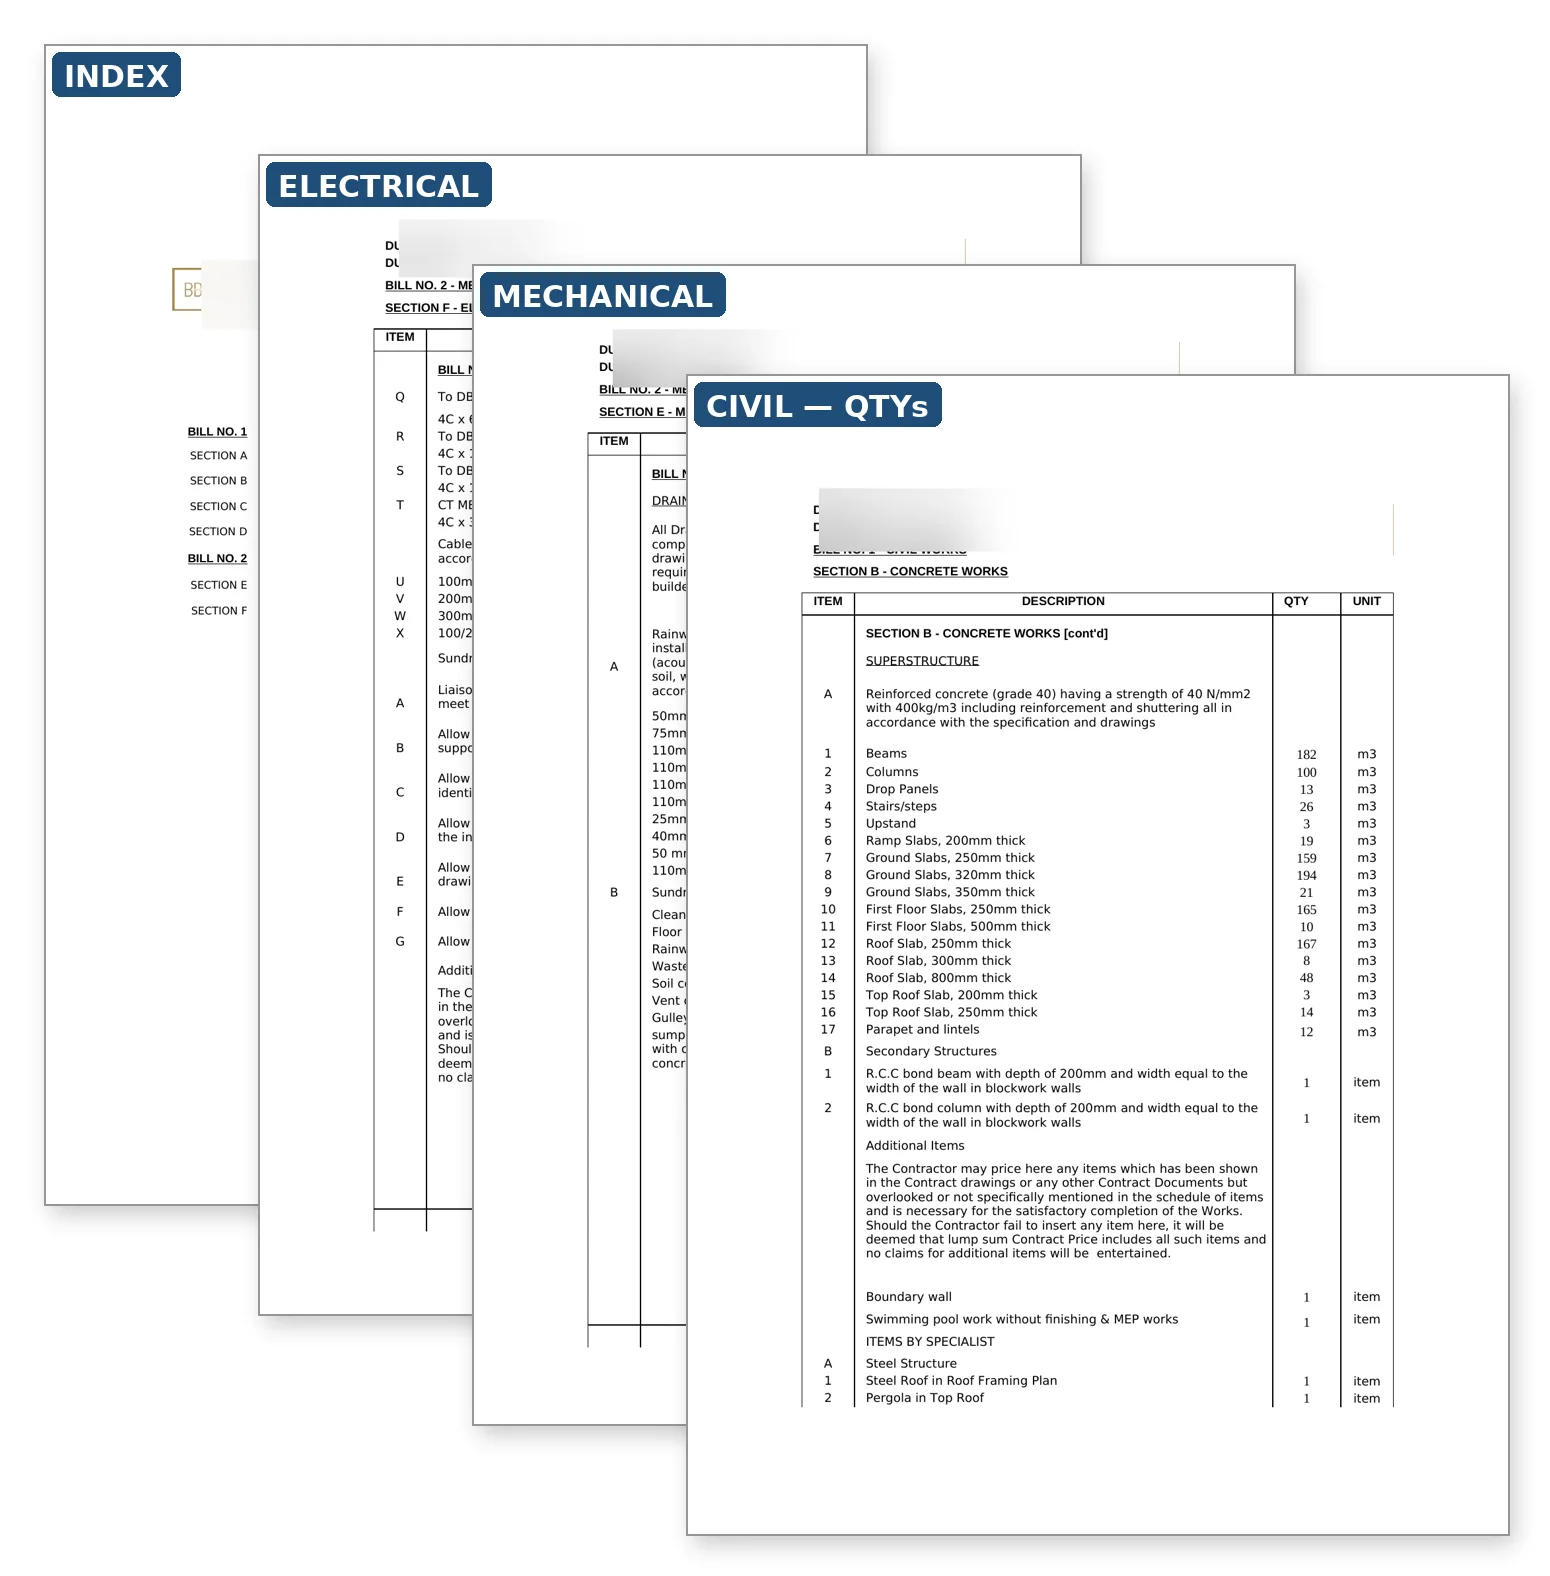
Bill 1, civil works. Site works (excavation, backfilling, anti-termite treatment); concrete, both substructure and superstructure, by grade and with reinforcement; masonry and plaster; thermal and moisture protection, including waterproofing to the roof, wet areas and the pool.
Bill 2, MEP works. Mechanical (cold and hot water supply, drainage and sanitary, HVAC) and electrical (distribution boards, cabling and containment, wiring devices and light fixtures).
A summary. Each section’s total carried up into one figure for the villa, in AED.
Why the contractor cannot simply trust it
This is the document each contractor or subcontractor works from: one shared, itemised list, so every bid comes back comparable. And it is where the real work begins.
Because the client will very often ask for a lump-sum price, one fixed figure for the whole villa, the contractor cannot simply trust the consultant’s BOQ and price it blind. A lump sum locks them into that number, so they first recheck the BOQ against their own reading of the drawings. Only once the quantities are confirmed do they put in rates and price it. That recheck, the take-off, is what we turn to next.
The core of it: the take-off
Once everything is rechecked and the BOQ quantities are confirmed, the contractor prices it, and that pricing starts with the take-off, also called the bill of materials, or the extraction.
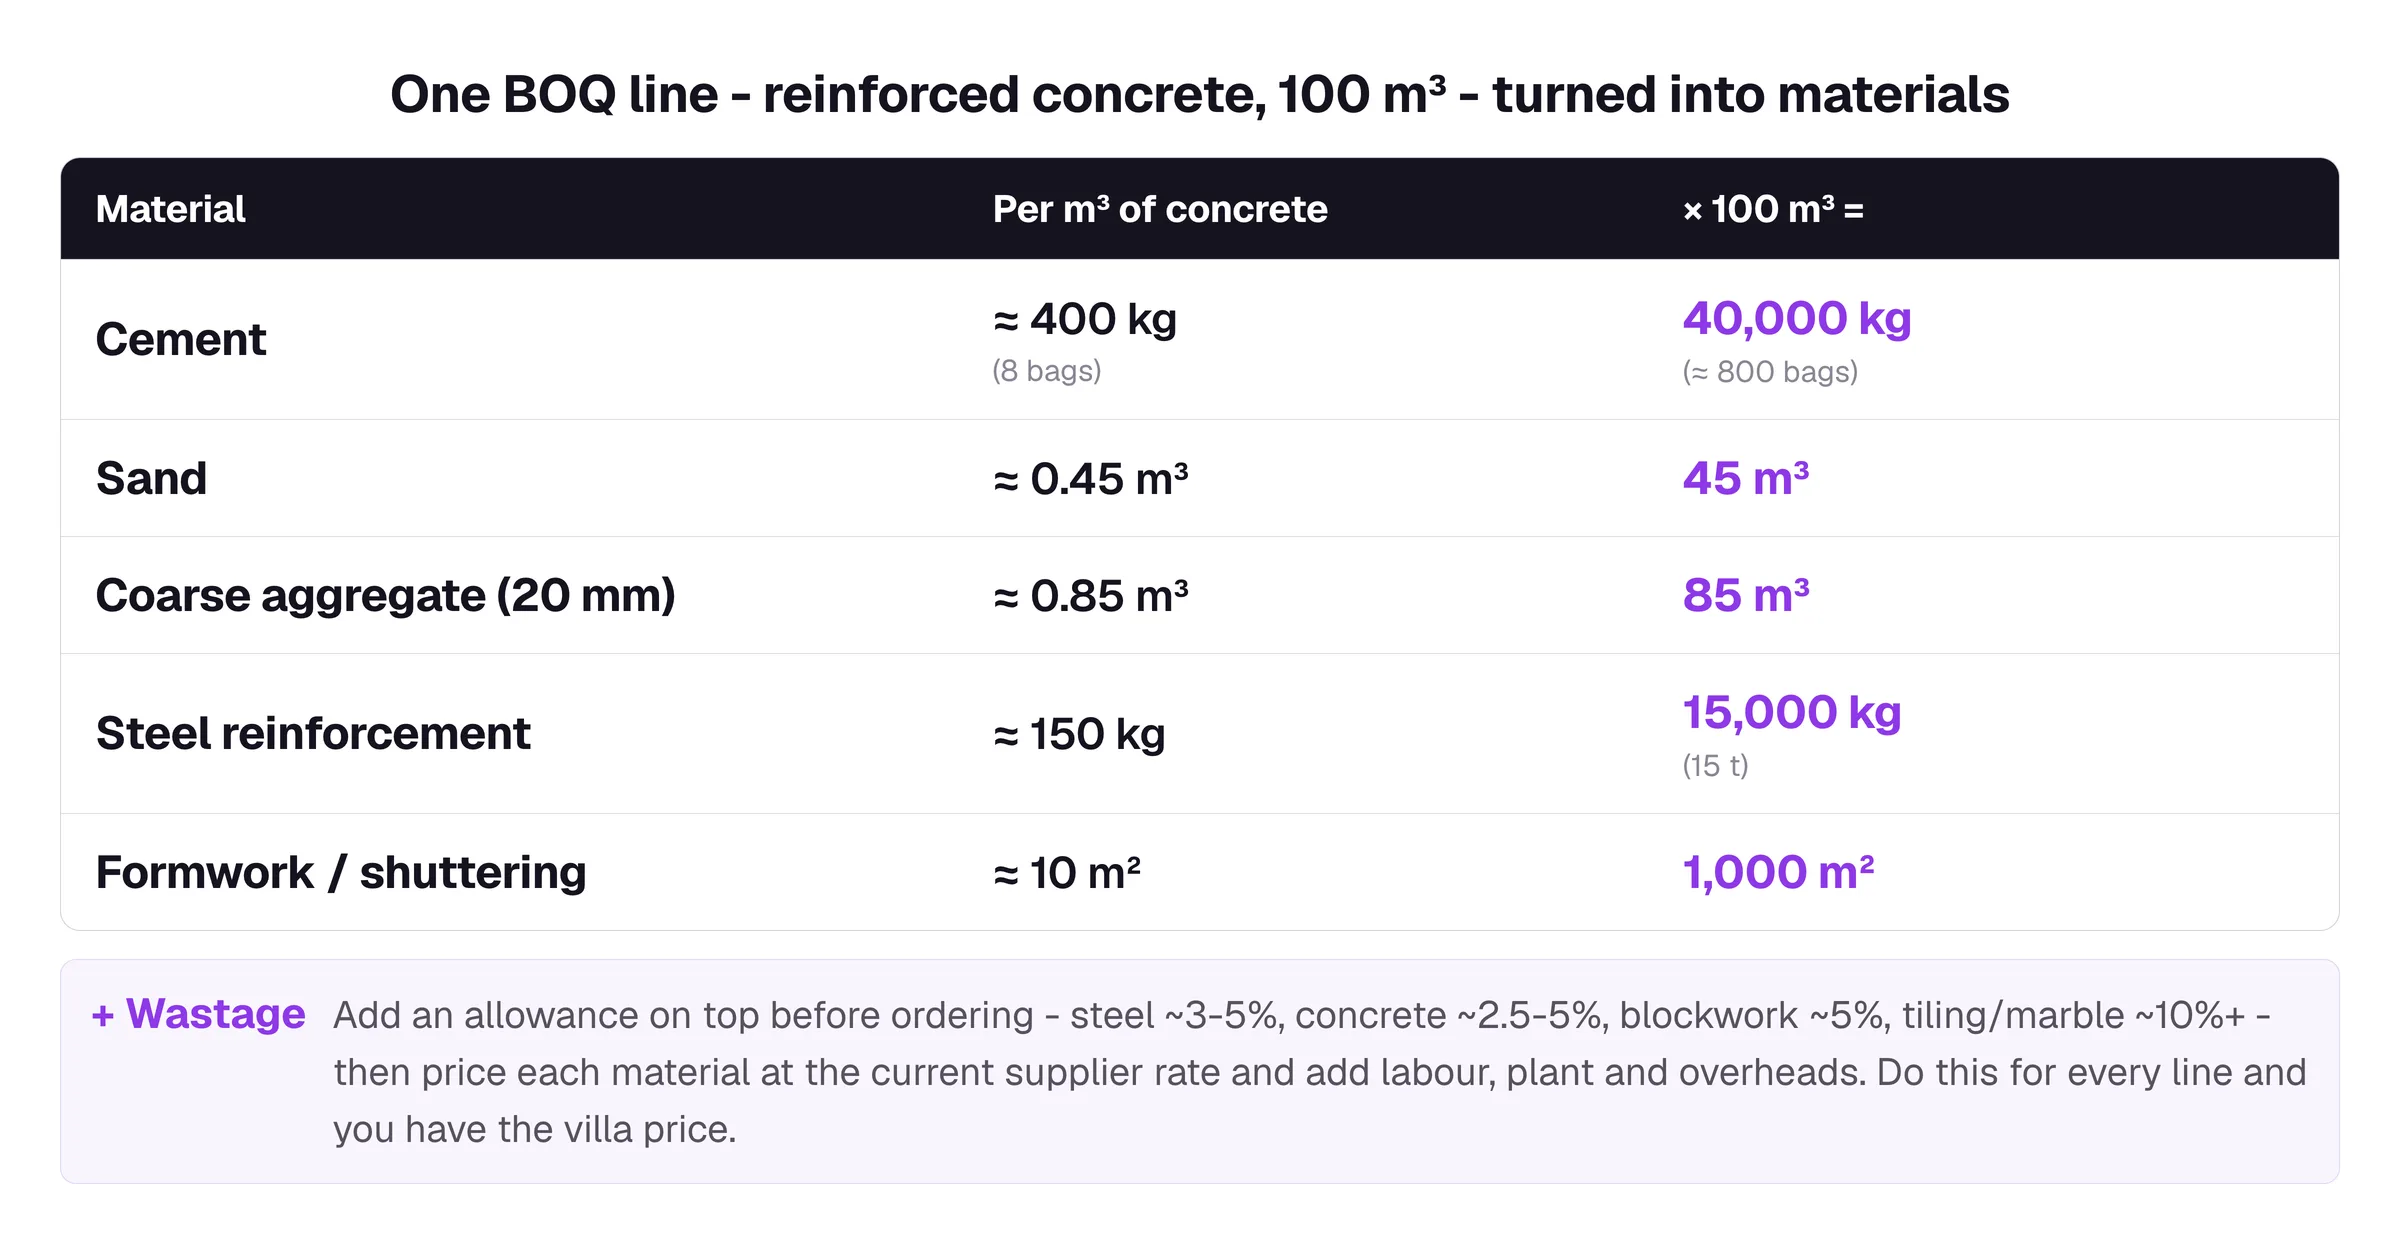
A BOQ line such as “reinforced concrete, columns, 100 m³” is not something you can buy. You buy cement, sand, aggregate, steel and formwork. So the estimator converts each quantity into the materials behind it, using standard coefficients. They vary with the mix design and the element, so these are indicative:
The multiplication that turns quantities into money
Add a wastage allowance, then price each material at the current supplier rate (cement per bag, steel per tonne, aggregate per m³) and add labour, plant and overheads. That build-up gives the rate for that one BOQ line. Do it for every line and you have the villa price. This is the multiplication that turns a schedule of quantities into money, and it is why the contractor cares so much that the quantities are right.
What a standard coefficient table looks like
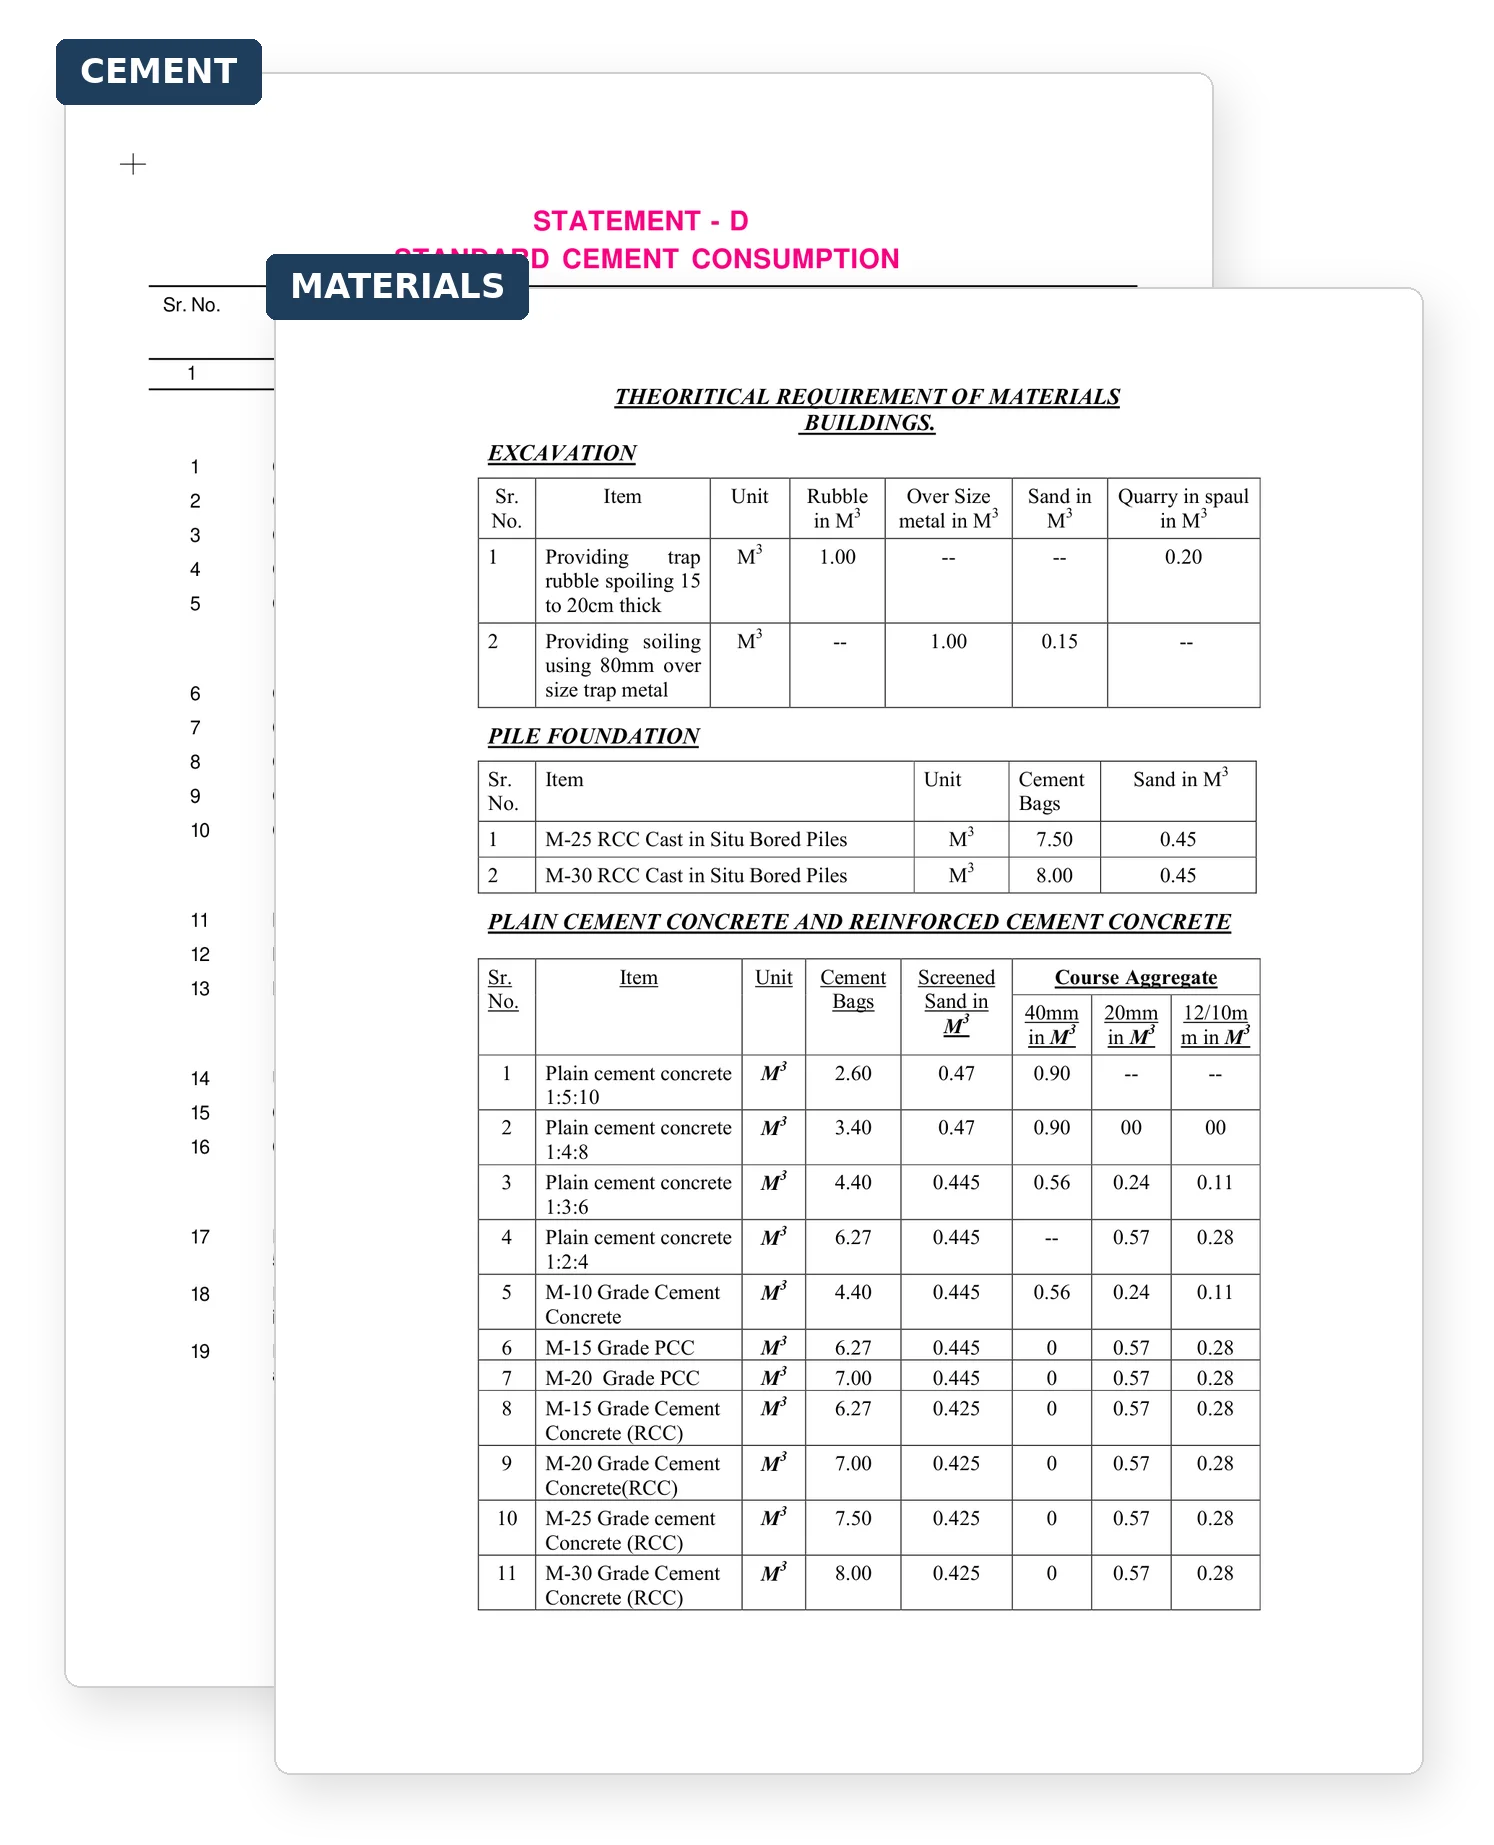
Those coefficients are not invented job by job. Most estimators start from a published schedule of material consumption, the standard-data tables that sit on every contractor’s reference shelf, listing, for each item of work, how much cement, sand and aggregate a unit of it takes. They are meant to be the shared baseline. And yet no two versions match exactly, which is precisely why the same 100 m³ can convert into slightly different material quantities from one firm to the next.
The two sheets below are real examples of that kind of reference: one a standard cement-consumption statement, the other a fuller material-consumption schedule. This is how they actually exist on the estimator’s desk.
And the two standards do not agree
Read the reinforced-concrete rows across the two sheets together and the catch shows up at once. For the same grade, the two “standards” do not agree:
| Grade | Cement, Source A (bags/m³) | Cement, Source B (bags/m³) |
|---|---|---|
| M-15 | 5.90 | 6.27 |
| M-20 | 6.90 | 7.00 |
| M-25 | 8.50 | 7.50 |
| M-30 | 9.20 | 8.00 |
Summary
And that is the process. Once the drawings, the BOQ and the take-off are in hand, the contractor or subcontractor prices the work and hands the priced BOQ back to the client. That is the whole loop: from a finished design with no cost on it, to a real, buildable number tied line by line to the drawings.
Thanks for your attention. See you next time.